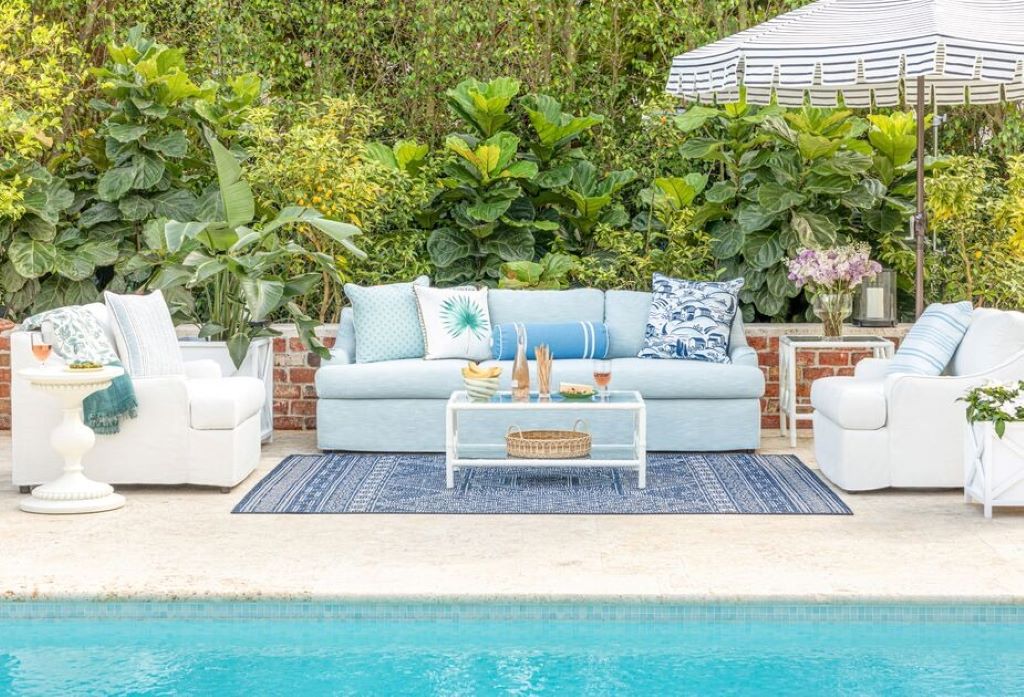
Picture this: you’re enjoying a peaceful evening outdoors, protected from pesky mosquitoes and harsh UV rays, while still feeling the gentle breeze and hearing the sounds of nature. This dream scenario becomes reality with a well-designed screen room that perfectly fits your space and lifestyle needs. But with countless size options available, how do you determine the ideal dimensions for your screened enclosure?
Choosing the right screen room size is crucial for maximizing both functionality and enjoyment of your outdoor living space. Whether you’re planning intimate family gatherings or hosting large outdoor parties, understanding standard dimensions, space requirements, and design considerations will help you create the perfect screened oasis.
Understanding Standard Screen Room Dimensions
Screen rooms come in various configurations to accommodate different property sizes and homeowner preferences. Most manufacturers offer both standard and custom sizing options, making it essential to understand the typical dimensions available in today’s market.
Small Screen Rooms (8×8 to 12×12 feet) Compact screen rooms work beautifully for smaller yards or as cozy retreat spaces. These intimate dimensions typically accommodate two to four people comfortably and are perfect for reading nooks, meditation spaces, or quiet dining areas. The 10×10 foot configuration represents one of the most popular small screen room sizes, offering approximately 100 square feet of protected outdoor space.
Medium Screen Rooms (12×16 to 16×20 feet) Mid-size screened enclosures provide excellent versatility for most homeowners. These dimensions offer enough space for outdoor dining sets, comfortable seating arrangements, and moderate entertaining. A 14×16 foot screen room delivers 224 square feet, accommodating a dining table for six plus additional seating options.
Large Screen Rooms (20×20 feet and beyond) Spacious screen rooms cater to serious entertainers and large families. These generous dimensions allow for multiple activity zones, such as dining areas, lounging spaces, and even outdoor kitchens. A 20×24 foot enclosure provides 480 square feet of versatile outdoor living space.
Factors Influencing Screen Room Size Selection
Available Yard Space and Property Layout
Your existing outdoor space fundamentally determines screen room possibilities. Measure your available area carefully, considering property lines, existing structures, and landscape features. Remember to account for local building codes and homeowner association restrictions that may limit structure placement or maximum dimensions.
The relationship between your home’s architecture and the proposed screen room size significantly impacts visual appeal and functionality. A properly proportioned screened enclosure should complement your home’s scale rather than overwhelming or appearing too small for the property.
Intended Use and Functionality
Consider how you plan to utilize your screened space throughout different seasons and times of day. Will this serve primarily as a dining area, entertainment space, or multi-purpose room? Each function requires different spatial considerations and influences optimal dimensions.
Families with young children often benefit from larger screen rooms that provide safe play areas while maintaining visibility from indoor spaces. Couples seeking quiet retreats might prefer smaller, more intimate dimensions that create cozy atmospheres.
Budget and Construction Considerations
Screen room costs increase significantly with size due to additional materials, labor, and potential foundation requirements. Larger enclosures may require more substantial structural support, electrical work for lighting and ceiling fans, and enhanced flooring options.
Factor in long-term maintenance costs as well. Larger screen rooms require more screening material replacement, additional cleaning time, and potentially higher property tax assessments depending on local regulations.

Planning Your Screen Room Layout
Furniture Placement and Traffic Flow
Effective space planning ensures comfortable movement throughout your screened enclosure. Allow minimum 36-inch walkways between furniture pieces and maintain clear paths to entry doors. Consider furniture dimensions when calculating your ideal screen room size.
A standard rectangular dining table measuring 42×84 inches seats eight people comfortably but requires approximately 11×15 feet of floor space when accounting for chair movement and serving access. Add this to your minimum dimensions when planning dining-focused screen rooms.
Activity Zones and Multipurpose Design
Modern screen rooms often incorporate multiple functional areas within single structures. Popular combinations include dining and lounging zones, cooking and entertaining areas, or work and relaxation spaces. Design these zones with logical flow patterns and appropriate spatial separations.
Consider seasonal furniture arrangements that maximize versatility throughout the year. Modular furniture systems and flexible layouts allow you to adapt your screened space for different activities and group sizes.
Screen Room Construction Standards and Requirements
Foundation and Structural Considerations
Screen room foundations vary based on size, intended use, and local building requirements. Smaller structures may utilize concrete pads or deck-style foundations, while larger enclosures often require full concrete slabs or engineered foundation systems.
Structural support becomes increasingly important with larger dimensions. Screen rooms exceeding 200 square feet typically require engineered plans and permit approval in most jurisdictions. Consult local building officials early in your planning process to understand specific requirements.
Roofing and Weather Protection
Screen room roofing options directly impact usable space and comfort levels. Solid roof systems provide complete weather protection but may create darker interiors. Combination designs featuring partial solid roofing with screened sections offer weather protection while maintaining natural lighting.
Consider ceiling height requirements when planning your screen room dimensions. Standard residential ceiling heights range from 8 to 10 feet, with vaulted or cathedral ceilings adding visual spaciousness to smaller footprint enclosures.
Popular Screen Room Size Configurations
Rectangular vs. Square Designs
Rectangular screen rooms typically offer more design flexibility and better accommodate standard furniture arrangements. Common rectangular dimensions include 12×16, 14×20, and 16×24 feet, providing efficient space utilization for most applications.
Square configurations like 12×12, 16×16, and 20×20 feet create intimate, balanced spaces ideal for conversation areas and circular furniture arrangements. These dimensions often integrate more seamlessly with existing home architecture.
Custom Sizing Solutions
Many homeowners opt for custom screen room dimensions to maximize available space or accommodate unique property features. Custom sizing allows precise fitting around existing structures, landscape elements, or irregular lot shapes.
Popular custom configurations include L-shaped designs that wrap around home corners, narrow rectangular enclosures for side yard applications, and irregular shapes that follow natural landscape contours.
Maximizing Your Screen Room Investment
Seasonal Adaptations and Year-Round Use
Design your screen room with seasonal flexibility in mind. Larger dimensions accommodate heating elements, ceiling fans, and weather protection features that extend usable seasons. Consider how different times of year might influence your space utilization patterns.
Winter protection options like removable panel systems or retractable screens can transform screen rooms into three-season or even year-round spaces in moderate climates. Plan dimensions accordingly if you intend to incorporate these features.
Technology Integration and Modern Amenities
Contemporary screen rooms often include electrical outlets, lighting systems, ceiling fans, and even audio-visual equipment. Larger dimensions more easily accommodate these modern conveniences without compromising functionality or aesthetics.
Consider smart home integration possibilities when planning your screen room size. Automated screens, climate control systems, and outdoor entertainment equipment require adequate space and proper electrical infrastructure.
Making Your Screen Room Dream a Reality
Selecting the perfect screen room size requires balancing your vision, available space, budget, and intended use. Start by accurately measuring your available area and clearly defining your functional requirements. Research local building codes and permit requirements early in your planning process.
Consider consulting with experienced screen room contractors who can provide valuable insights into optimal sizing for your specific situation. They can help you understand the relationship between dimensions, costs, and functionality while ensuring compliance with local regulations.
Your ideal screen room size exists at the intersection of your needs, space, and budget. Take time to carefully evaluate each factor, visit showrooms or completed installations when possible, and don’t rush this important decision.
Ready to transform your outdoor living experience? Contact local screen room specialists today for personalized sizing consultations and design proposals. Your perfect screened oasis awaits – start planning your ideal outdoor retreat and discover how the right screen room size can enhance your lifestyle for years to come.
Relayed Topics:
How Do Small Foundation Cracks Become Major Structural Concerns?
How to Build a Deck Railing: A Step-by-Step Guide to Enhance Your Outdoor Space